1378 Waxwing Pl
1378 Waxwing Pl
1378 Waxwing Pl
1378 Waxwing Pl
1378 Waxwing Pl
1378 Waxwing Pl
1378 Waxwing Pl
1378 Waxwing Pl
1378 Waxwing Pl
1378 Waxwing Pl
1378 Waxwing Pl
1378 Waxwing Pl
1378 Waxwing Pl
1378 Waxwing Pl
1378 Waxwing Pl
1378 Waxwing Pl
1378 Waxwing Pl
1378 Waxwing Pl
1378 Waxwing Pl
1378 Waxwing Pl
1378 Waxwing Pl
1378 Waxwing Pl
1378 Waxwing Pl
1378 Waxwing Pl
1378 Waxwing Pl
1378 Waxwing Pl
1378 Waxwing Pl
1378 Waxwing Pl
1378 Waxwing Pl
1378 Waxwing Pl
1378 Waxwing Pl
1378 Waxwing Pl
1378 Waxwing Pl
1378 Waxwing Pl
1378 Waxwing Pl
1378 Waxwing Pl
1378 Waxwing Pl
1378 Waxwing Pl
1378 Waxwing Pl
1378 Waxwing Pl
1378 Waxwing Pl
1378 Waxwing Pl
1378 Waxwing Pl
1378 Waxwing Pl
1378 Waxwing Pl
1378 Waxwing Pl
1378 Waxwing Pl
1378 Waxwing Pl
1378 Waxwing Pl
1378 Waxwing Pl
1378 Waxwing Pl
1378 Waxwing Pl
1378 Waxwing Pl
1378 Waxwing Pl
1378 Waxwing Pl
1378 Waxwing Pl
1378 Waxwing Pl
1378 Waxwing Pl
1378 Waxwing Pl
1378 Waxwing Pl
1378 Waxwing Pl
1378 Waxwing Pl
1378 Waxwing Pl
1378 Waxwing Pl
1378 Waxwing Pl
1378 Waxwing Pl
1378 Waxwing Pl
1378 Waxwing Pl
SEE ALL PHOTOS
1378 Waxwing Pl
1378 Waxwing Pl
1378 Waxwing Pl
1378 Waxwing Pl
1378 Waxwing Pl
1378 Waxwing Pl
1378 Waxwing Pl
1378 Waxwing Pl
1378 Waxwing Pl
1378 Waxwing Pl
1378 Waxwing Pl
1378 Waxwing Pl
1378 Waxwing Pl
1378 Waxwing Pl
1378 Waxwing Pl
1378 Waxwing Pl
1378 Waxwing Pl
1378 Waxwing Pl
1378 Waxwing Pl
1378 Waxwing Pl
1378 Waxwing Pl
1378 Waxwing Pl
1378 Waxwing Pl
1378 Waxwing Pl
1378 Waxwing Pl
1378 Waxwing Pl
1378 Waxwing Pl
1378 Waxwing Pl
1378 Waxwing Pl
1378 Waxwing Pl
1378 Waxwing Pl
1378 Waxwing Pl
1378 Waxwing Pl
1378 Waxwing Pl
1378 Waxwing Pl
1378 Waxwing Pl
1378 Waxwing Pl
1378 Waxwing Pl
1378 Waxwing Pl
1378 Waxwing Pl
1378 Waxwing Pl
1378 Waxwing Pl
1378 Waxwing Pl
1378 Waxwing Pl
1378 Waxwing Pl
1378 Waxwing Pl
1378 Waxwing Pl
1378 Waxwing Pl
1378 Waxwing Pl
1378 Waxwing Pl
1378 Waxwing Pl
1378 Waxwing Pl
1378 Waxwing Pl
1378 Waxwing Pl
1378 Waxwing Pl
1378 Waxwing Pl
1378 Waxwing Pl
1378 Waxwing Pl
1378 Waxwing Pl
1378 Waxwing Pl
1378 Waxwing Pl
1378 Waxwing Pl
1378 Waxwing Pl
1378 Waxwing Pl
1378 Waxwing Pl
1378 Waxwing Pl
1378 Waxwing Pl
1378 Waxwing Pl
Sold

1378 Waxwing Pl

1378 Waxwing Pl, Louisville, KY 40223

$712,000
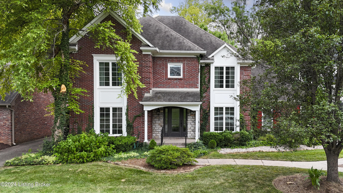
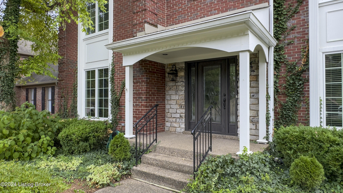
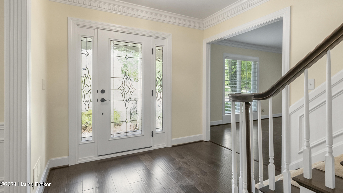
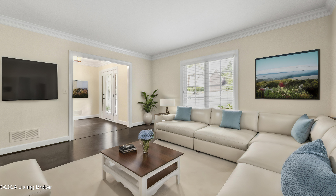
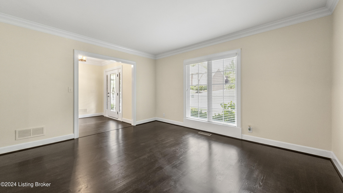
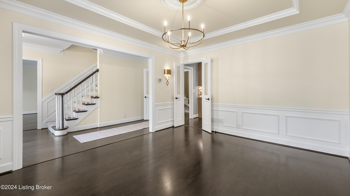
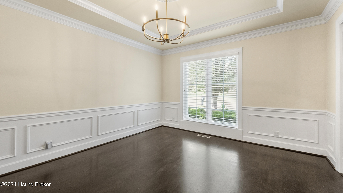
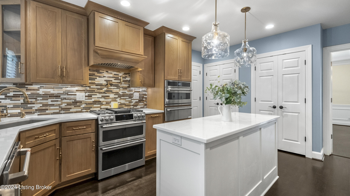
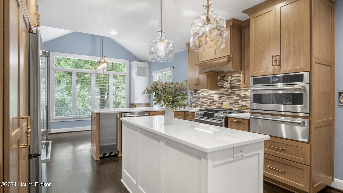
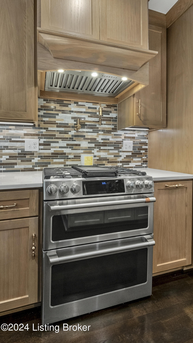
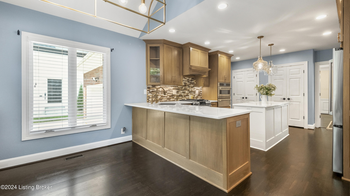
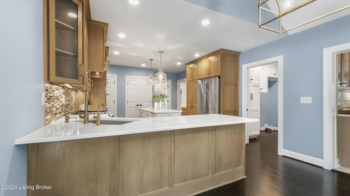
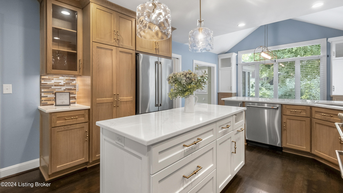
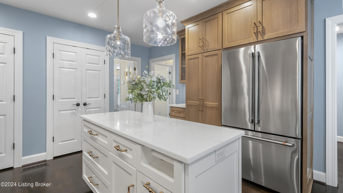
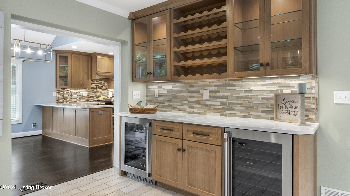
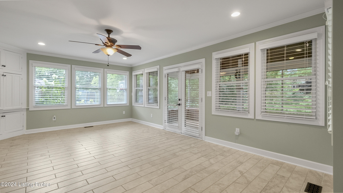
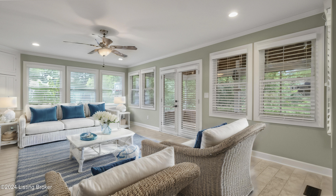
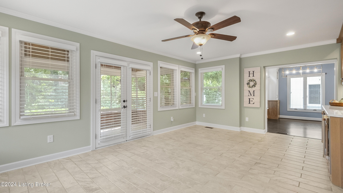
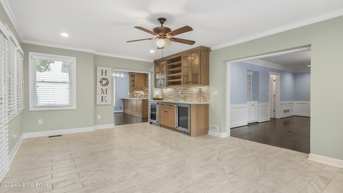
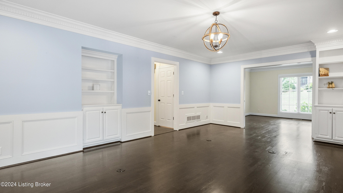
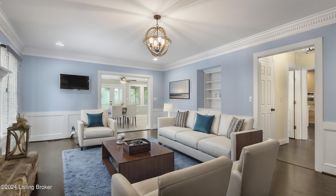
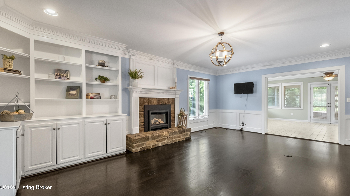
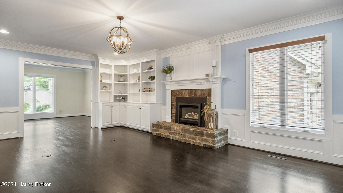
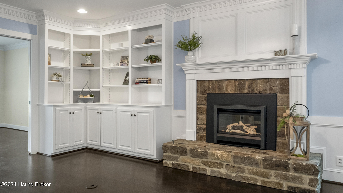
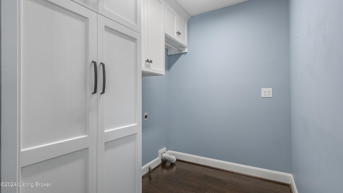
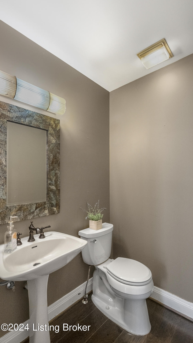
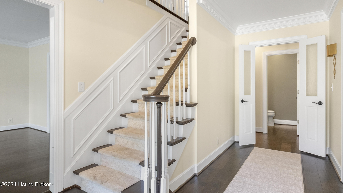
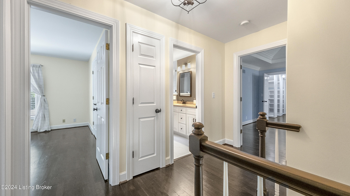
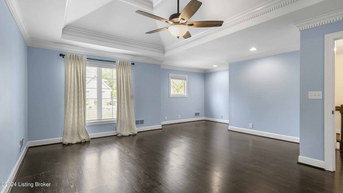
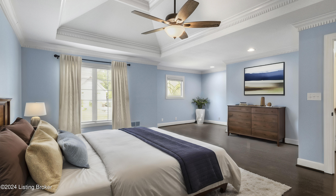
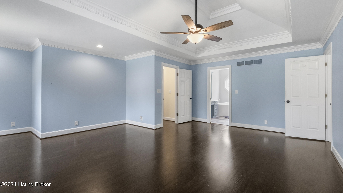
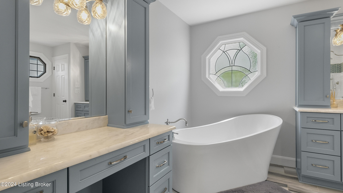
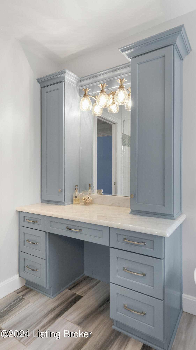
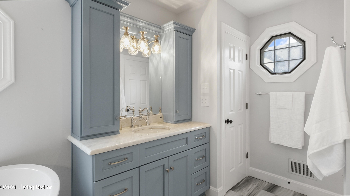
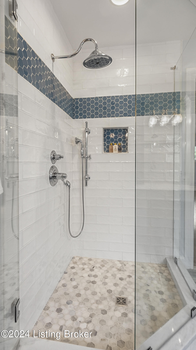
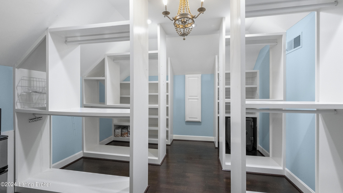
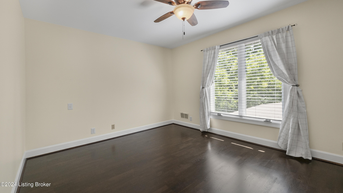
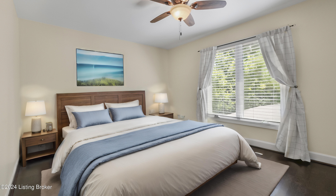
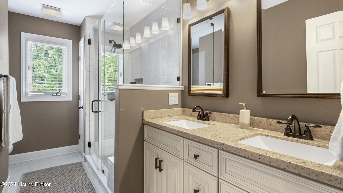
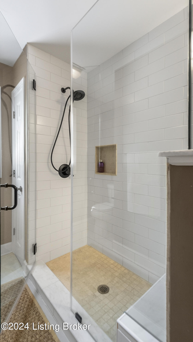
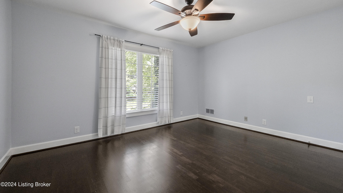
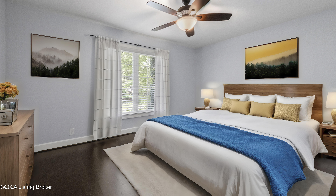
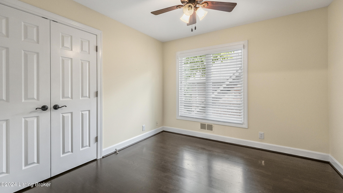
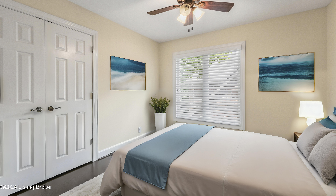
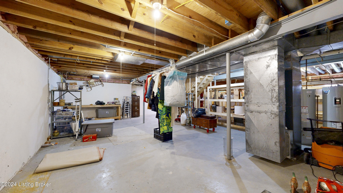
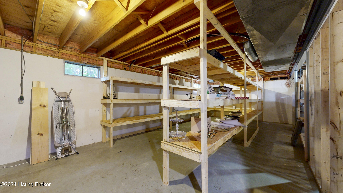
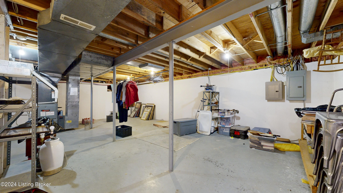
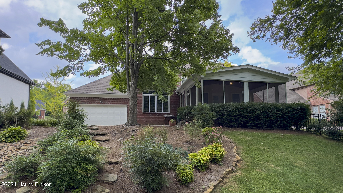
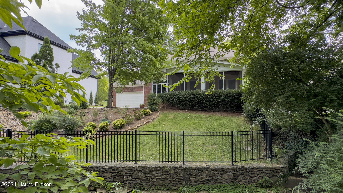
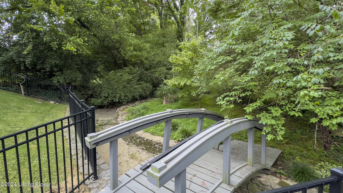
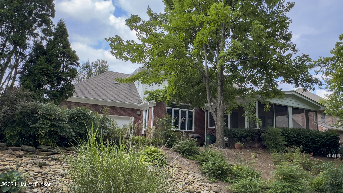
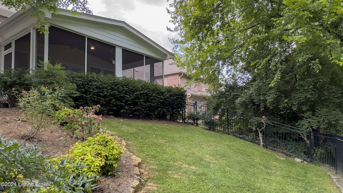
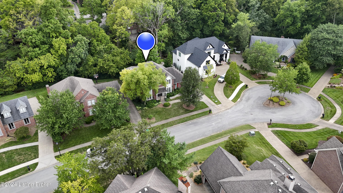
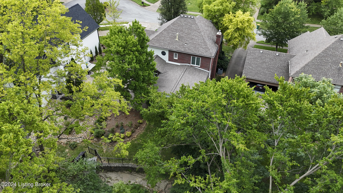
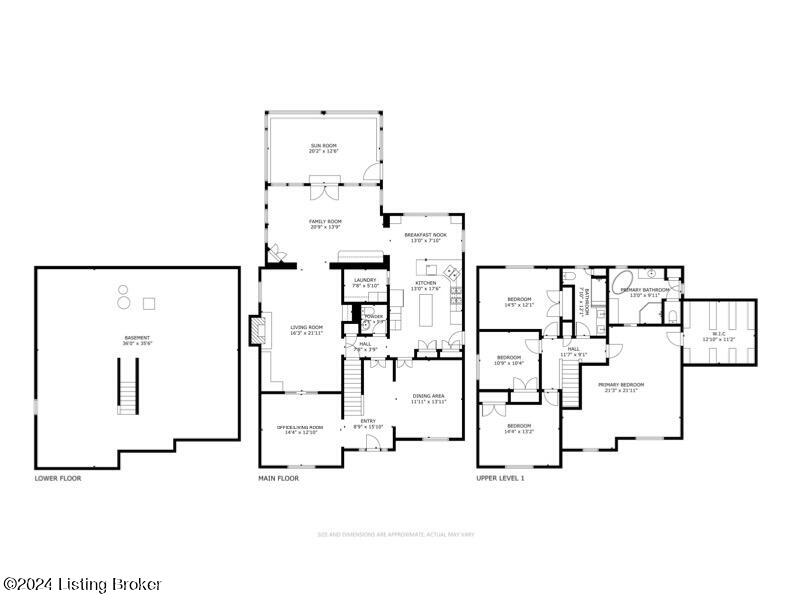
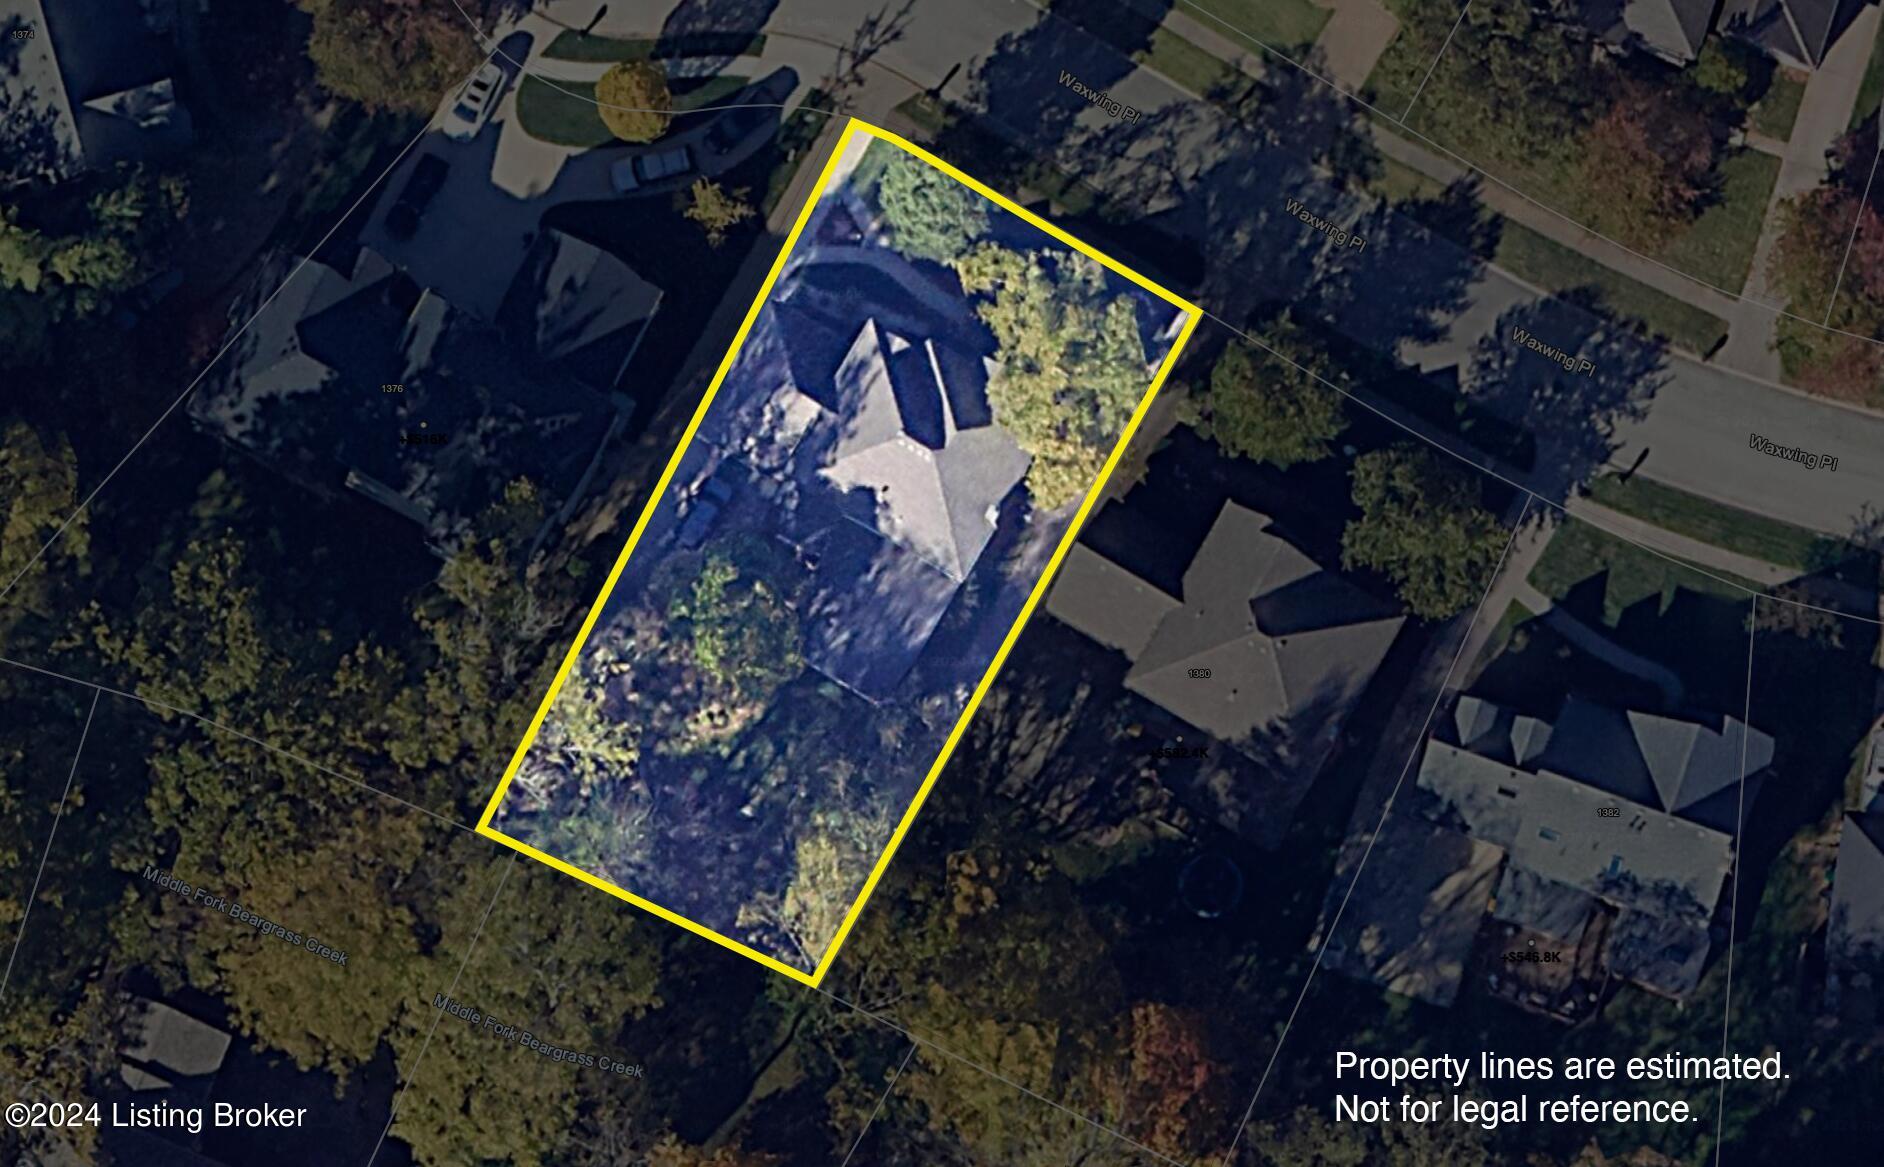
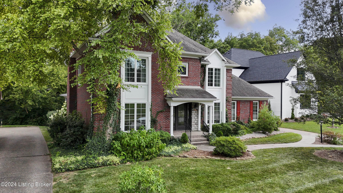
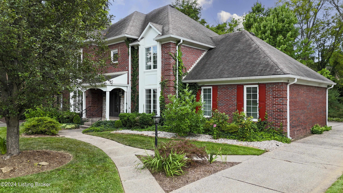
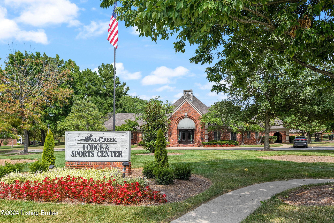
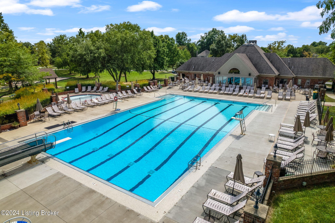
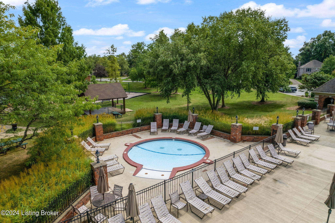
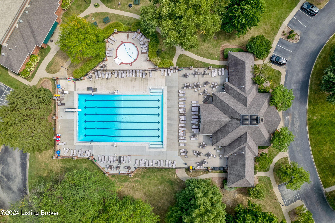
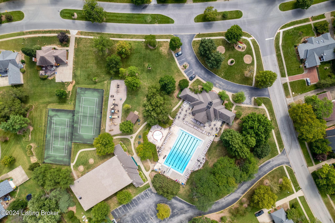
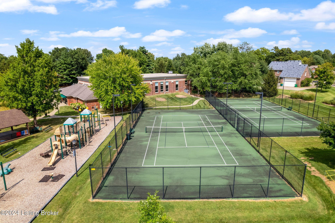
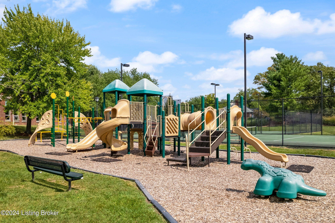
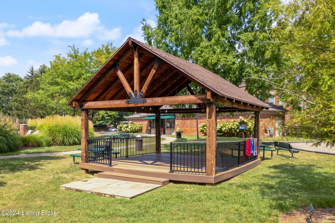
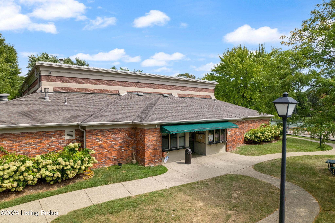
Amazingly updated gem on a quiet cul de sac in highly sought after Owl Creek! Lots of thoughtful updates including (but not limited to: ZERO carpet throughout, newly remodeled kitchen (GE Cafe appliances, gas range, double oven & warming drawer, nugget ice maker, dishwasher, & microwave, quartz countertops, soft close cabinets, instant hot water spout), window lined sunroom with bar (GE Cafe wine fridge & beverage fridge), & a gorgeous screened in porch overlooking the shaded backyard & adjoining creek. The 1st floor is complete with laundry & a half bath for added convenience. Updates don't stop there! The 2nd floor features all plank/tile flooring & the show stopping primary suite! The primary bathroom features a gorgeous sink with cabinet surround as well as a vanity plumbed for additional sink, soaker tub, tiled & glass enclosed shower, & separate water closet. The primary suite also has an unbelievable walk-in closet with tons of built in shelving & storage. 2nd floor also boasts 3 sizable bedrooms that share an updated full bath with tile shower and double vanity with quartz countertops. The basement is fully unfinished, providing ample storage or potential for growth. A luxurious retreat in a unbelievable neighborhood, Owl Creek is the epitome of "community". A walking track, pool, tennis courts, playground, gym, & clubhouse are home to lots of neighborhood social events. Don't miss out on your chance to own a slice of Owl Creek.

4
beds

3
baths

3,387 Sq.Ft. LIVING AREA

0.26 Acres lot

Katrina Blomquist

Katrina Blomquist

Features & Amenities

Interior

  • total bedrooms4
  • Total bathrooms3
  • full bathrooms2
  • half bathroom1

Area & Lot

  • Status Sold
  • Date Sold August 16, 2024
  • Living Area3,387 Sq.Ft.
  • Total Area3,387 Sq.Ft.
  • Lot Area0.26 Acres
  • MLS® ID1666398
  • TypeResidential
  • YEAR BUILT1990
  • NeighborhoodLouisville
  • Architecture StylesTraditional
  • Water FrontageCreek

Exterior

  • STORIES2
  • Garage Space2.0
  • water SourcePublic
  • utilitiesElectricity Connected, Fuel:Natural
  • roofShingle
  • lot featuresCul-De-Sac, Sidewalk
  • parkingOn Street, Attached, Driveway
  • HEAT TYPENatural Gas, Heat Pump
  • AIR CONDITIONINGCentral Air
  • SubstructurePoured Concrete
  • HOA AmenitiesClubhouse, Fitness Center, Playground, Pool
  • other exterior FeaturesTennis Court

Financial

  • Sales Price$712,000
  • HOA $1,450
View Virtual Tour

Ready to go? Make your move now.

Get your home value, or talk to a Louisville agent who answers. Either way, you will know exactly what happens next.

Follow Us on Instagram